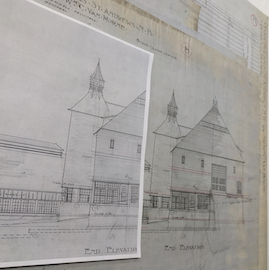
File 459 - Additions and Alterations to House of J.B. Woodyatt

Title and statement of responsibility area

Title proper

Additions and Alterations to House of J.B. Woodyatt

General material designation

    Parallel title

    Other title information

    Title statements of responsibility

    Title notes

    Level of description

    File

    Reference code

    CA CAC 1-3-459

    Edition area

    Edition statement

    Edition statement of responsibility

    Class of material specific details area

    Statement of scale (cartographic)

    Statement of projection (cartographic)

    Statement of coordinates (cartographic)

    Statement of scale (architectural)

    Issuing jurisdiction and denomination (philatelic)

    Dates of creation area

    Date(s)

    • September 1938 (Creation)

    Physical description area

    Physical description

    15 drawings : 13 pencil on paper, 2 blueprints

    Publisher's series area

    Title proper of publisher's series

    Parallel titles of publisher's series

    Other title information of publisher's series

    Statement of responsibility relating to publisher's series

    Numbering within publisher's series

    Note on publisher's series

    Archival description area

    Name of creator

    (1910-1944)

    Custodial history

    Scope and content

    File consists of architectural drawings for country house (additions to east wing, 2 floors; ground: kitchen, dining, sitting and loggia; first floor: bedroom and sitting; wood; wall bearing), including 5 working drawings (foundation plan, floor plans, roof plan, elevations, section) and 10 detail drawings (loggia, porch, doors, woodwork (incl. eaves, pilasters), windows, lunettes, fittings, room plan and elevations, radiator enclosures, curtain boxes, cornice).

    Notes area

    Physical condition

    Immediate source of acquisition

    Arrangement

    Language of material

      Script of material

        Location of originals

        Availability of other formats

        Restrictions on access

        Terms governing use, reproduction, and publication

        Finding aids

        Associated materials

        Related materials

        Accruals

        General note

        Name of house "Hawthornden".

        Alternative identifier(s)

        Nobbs database project ID

        460

        Nobbs database op number

        576

        Standard number

        Standard number

        Access points

        Subject access points

        Place access points

        Name access points

        Genre access points

        Control area

        Description record identifier

        Institution identifier

        Rules or conventions

        Status

        Level of detail

        Dates of creation, revision and deletion

        Language of description

          Script of description

            Sources

            Accession area