Showing 18 results

Archival description
18 results with digital objects Show results with digital objects
CA CAC 58-1-523 · Subseries · 1996-
Part of Moshe Safdie

The Pantages Place development sought to create a landmark in the heart of Toronto. The proposed development was a mixed-use commercial and residential building including the AT&T Centre for the Performing Arts, comprised of the 2200-seat Pantages Theatre and a new 1400-seat theatre and Pantages Tower, a high-rise that contained a hotel and condominiums.

The initial phase of the development was to contain 5 levels of belowgrade parking, an expansion to the exisitng Pantages Theatre stage, a new, 1400-seat theatre, the tower core to the 9th floor, street related retail, a residential lobby and a hotel lobby.

The second phase was to include a 41-storey, 419 foot tower combining up-scale condominiums and a four-start hotel. The 313-room hotel was to be located in the lower 25 levels of the building, while the 192 condominium units occupied the upper 16 floors. The structure was to consist of a structural concrete frame clad with precast concrete panels with fenestration and a glazed curtainwall.

The project was projected to be completed by 2000.

Safdie Architects
CA CAC 58-1-10004 · Subseries · between 1979 and 1984
Part of Moshe Safdie

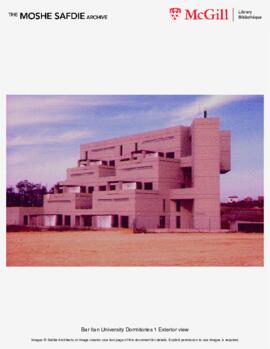
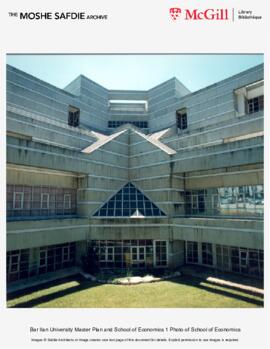
The Bar Ilan University master plan that Moshe Safdie designed was for the School of Economics and the Student Dormitories. It was planned as an urban system composed of open quadrangles defined by buildings and urban thorough fares which branched out to secondary roads and other squares. The School of Economics is an 8-storey multi-purpose building that is terraced, providing shade for the main campus walkway by its overhangs. The Student Dormitories, accommodating about 200 students, consist of a 2-storey living area around which the bedrooms are clustered. Overall, the dorms reach 6 storeys in height, stacking three terraced apartment units together, with the public spaces facing the academic quadrangle and the private spaces facing the south.

Safdie Architects
CA CAC 58-1-10004 · Subseries · between 1974 and 1988
Part of Moshe Safdie

The new Bar Ilan University master plan that Moshe Safdie designed was for the School of Economics and the Student Dormitories. It was planned as an urban system composed of open quadrangles defined by buildings and urban thorough fares which branched out to secondary roads and other squares. The School of Economics is an 8-storey multi-purpose building that is terraced, providing shade for the main campus walkway by its overhangs. The Student Dormitories, accommodating about 200 students, consist of a 2-storey living area around which the bedrooms are clustered. Overall, the dorms reach 6 storeys in height, stacking three terraced apartment units together, with the public spaces facing the academic quadrangle and the private spaces facing the south.

Safdie Architects
Chongqing Villas
CA CAC 58-1-xx · Subseries · 2012-2018
Part of Moshe Safdie

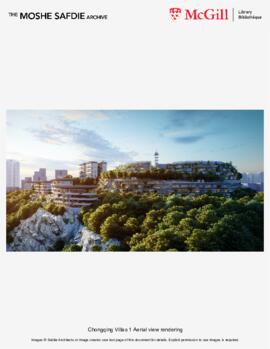
Located on a broad hillside site adjacent to Chongqing’s well-known Eling Park, the design for the Eling Residences grows out of and echoes the dramatic natural topography of the site.

The buildings are organized with terracing villa units climbing the rock slopes and stepping up to the crest of the hill where, along the ridge line, two dome-shaped structures overlook the city. The location and organization of the low-rise terraced buildings endows each of the 126 apartments with natural daylight and affords uninterrupted views of the Yuzhong Peninsula and the Yangtze River. Interwoven with the buildings is a lush landscape comprised of cascading gardens, terraces, overlooks, stairs, and promenades for the residents to enjoy.

At the western edge of the site, a prominent 4-story clubhouse stands as a beacon for the project, signifying the entrance to both Eling Park and the development.

The terraces of the hilltop units provide uninterrupted views to the Yangtze River and city beyond. Each terrace serves as an extension of the apartment, maximizing residents’ access to light and air. Planters are integrated along the length of the terraces, and climbing plants will grow up the trellises to provide additional shading.

Safdie Architects
Corrour Estate
CA CAC 58-1-524.5 · Subseries · between 1998 and 2001
Part of Moshe Safdie

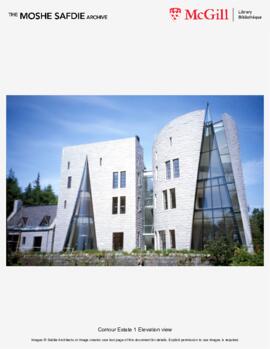
Corrour Estate evokes the tradition of great Scottish houses and weaves together remnants of the original Victorian-era great house on the site, destroyed by fire in 1940. A glass-vaulted Great Hall forms the center of the house and is flanked by two masonry volumes, one rectangular, the other cylindrical. These volumes are penetrated by glass structures that are, respectively, conical and pyramidal. Surviving original granite outbuildings accommodate kitchens and other back-of-house functions. The split-face granite surfaces of the new structure match those of the original. The hunting lodge is sited so that each of the eight guest suites have views of Loch Ossian, while walkways and terraces afford views of the surrounding Highlands. In approving the design, The Royal Fine Arts Commission of Scotland noted that the complex is 'destined to become one of the few examples of world-class 20th-century architecture in Scotland.'

Safdie Architects
CA CAC 58-1-530 · Subseries · between 1995 and 2004
Part of Moshe Safdie

This new airport serves as Israel's principal gateway and represents the country's most optimistic aspirations. A landside complex accommodates ticketing, customs, immigration, and baggage claim; Safdie's airside complex includes a glazed connector and rotunda accommodating food, retail facilities, and passenger services, with concourses radiating outwards to landing gates.

More than 16 million passengers per year travel through this entry to the nation, which is expressed in a clean palette of glass, warm stone, and metal. Departing passengers check in and descend through the connector into the rotunda, then down the concourses to their gates. Arriving passengers ascend through bridges at the gates to a mezzanine level that overlooks the concourses and the rotunda, then descend toward passport control through the connector.

Traversed by arriving and departing visitors, the glass-enclosed scissor-shaped ramps dramatize the ideal of open borders and serve as a ceremonial gateway in both directions.

The airport's rotunda features an inverted dome pierced by an oculus through which a waterfall flows. Falling rain drains toward the dome's center, entering the rotunda through the oculus. In the dry season, a continuous flow of water washes the roof, helping to cool the rotunda and create a fountain through the oculus.

Safdie Architects
Callahan Residence
CA CAC 58-1-258 · Subseries · between 1978 and 1981
Part of Moshe Safdie

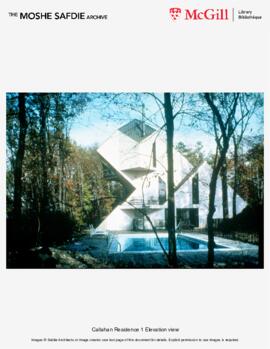
Alston and Elivor Callahan owned a piece of property atop Red Mountain overlooking Birmingham, Alabama. The Callahans requested a house that would give them the sense of living in a control tower, similar to the one at Dulles Airport in Washington, DC, to overlook the city. Safdie's proposal comprised of a series of intersected cubes rotated at 45 degrees with the horizontal. The unique geometry with an elongated rectangular plan suited this unusual site. The design approach resulted in an extroverted yet transparent building that commands its surroundings.

Safdie Architects
Block 38 Housing
CA CAC 58-1-10002 · Subseries · between 1972 and 1983
Part of Moshe Safdie

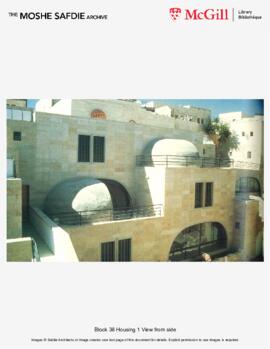
Block 38 is one of several parcels located in the once destroyed Jewish quarter, overlooking the Western Wall precinct, forming the outer edge of Jerusalem's Old City. Moshe Safdie was retained to plan the restoration and reconstruction of 7 buildings to be made suitable for 37 modern apartments totaling 6,144 square metres. Characteristic architectural details included large arched windows, terraced enclosures and roof gardens covered by convertible domes. The domes were partially opaque, partially transparent, and rotated on a track which slid open to form roofless terraces, or closed to form greenhouse solariums.

Safdie Architects
CA CAC 58-1-366 · Subseries · between 1984 and 1992
Part of Moshe Safdie

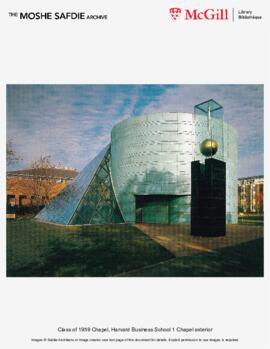
This nondenominational sacred and meditative building juxtaposes two very different spaces. A terraced garden rich in flowering trees offers a place for personal contemplation. Through its glazed, pyramidal roof visitors see the changing seasons of the campus outside. A 100-seat sanctuary contained by rounded, apselike concrete walls, rises to a height of 27 feet. For maximum flexibility this sanctuary room has no dominant axis; it frequently functions as a home for musical performances of varying sizes. Skylights flood the walls with light from above and large-scale prisms fixed in the skylights refract the sun's full spectrum. The exterior of the building is a cylindrical oxidized copper drum penetrated on the west by the garden space. A tower timepiece marks the entrance to the chapel.

Simple moves of form and orientation combine to create a unique place for contemplation and gathering in a busy campus setting. Skylights and prisms wash glowing patterns of light across the chapel walls throughout the course of the day.

Safdie Architects
CA CAC 58-1-557 · Subseries · 1980 - 2015
Part of Moshe Safdie

The Alcohol, Tobacco, Firearms, and Explosives building serves as the national headquarters for a government agency with the highest security requirements. Located at the intersection of New York and Florida avenues, this building has been a catalyst for urban renewal and rejuvenation in the surrounding district. The program called for general office space, extensive training facilities, an auditorium, and auxiliary services.

Notwithstanding security setback requirements, the complex engages and animates the surrounding street edges. The entrance is positioned across from the new Metro station on the southeast corner; retail facilities line 2nd Street (to the east); and a trellised garden wall defines N Street (to the south). In addition a three-story planted, arcaded crescent contains the site to the north and west, enclosing a 48,500-square-foot internal garden and inconspicuously serving as a security barrier.

Auxiliary elements such as loading docks and an inspection booth are integrated into the overall fabric of buildings and garden walls. The provision of a technical subfloor for the distribution of data and mechanical services allows for maximum flexibility. The office space consists of relatively narrow floor plates surrounding a large atrium, thus affording daylight for all workspaces.

Safdie Architects