Showing 21 results

Archival description
17 results with digital objects Show results with digital objects
CA CAC 58-1-523 · Subseries · 1996-
Part of Moshe Safdie

The Pantages Place development sought to create a landmark in the heart of Toronto. The proposed development was a mixed-use commercial and residential building including the AT&T Centre for the Performing Arts, comprised of the 2200-seat Pantages Theatre and a new 1400-seat theatre and Pantages Tower, a high-rise that contained a hotel and condominiums.

The initial phase of the development was to contain 5 levels of belowgrade parking, an expansion to the exisitng Pantages Theatre stage, a new, 1400-seat theatre, the tower core to the 9th floor, street related retail, a residential lobby and a hotel lobby.

The second phase was to include a 41-storey, 419 foot tower combining up-scale condominiums and a four-start hotel. The 313-room hotel was to be located in the lower 25 levels of the building, while the 192 condominium units occupied the upper 16 floors. The structure was to consist of a structural concrete frame clad with precast concrete panels with fenestration and a glazed curtainwall.

The project was projected to be completed by 2000.

Safdie Architects
CA CAC 58-1-10004 · Subseries · between 1979 and 1984
Part of Moshe Safdie

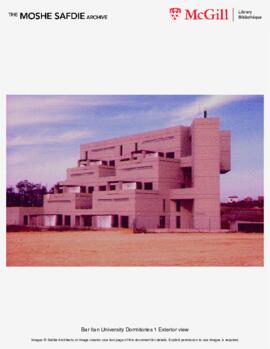
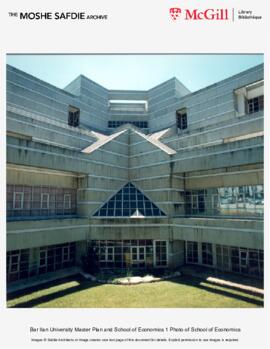
The Bar Ilan University master plan that Moshe Safdie designed was for the School of Economics and the Student Dormitories. It was planned as an urban system composed of open quadrangles defined by buildings and urban thorough fares which branched out to secondary roads and other squares. The School of Economics is an 8-storey multi-purpose building that is terraced, providing shade for the main campus walkway by its overhangs. The Student Dormitories, accommodating about 200 students, consist of a 2-storey living area around which the bedrooms are clustered. Overall, the dorms reach 6 storeys in height, stacking three terraced apartment units together, with the public spaces facing the academic quadrangle and the private spaces facing the south.

Safdie Architects
CA CAC 58-1-10004 · Subseries · between 1974 and 1988
Part of Moshe Safdie

The new Bar Ilan University master plan that Moshe Safdie designed was for the School of Economics and the Student Dormitories. It was planned as an urban system composed of open quadrangles defined by buildings and urban thorough fares which branched out to secondary roads and other squares. The School of Economics is an 8-storey multi-purpose building that is terraced, providing shade for the main campus walkway by its overhangs. The Student Dormitories, accommodating about 200 students, consist of a 2-storey living area around which the bedrooms are clustered. Overall, the dorms reach 6 storeys in height, stacking three terraced apartment units together, with the public spaces facing the academic quadrangle and the private spaces facing the south.

Safdie Architects
Beit Clal Conference Center
CA CAC 58-1-889.03 · Subseries · 1988
Part of Moshe Safdie

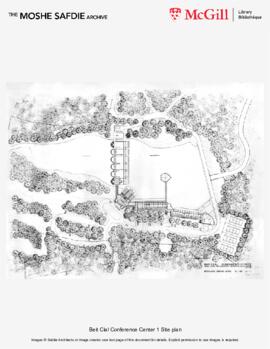
Moshe Safdie conceived the Beit Clal Conference Center as a building bridging the water. The site for the project was located in a naturally wooded area with a pond, formed from an existing stream in Pomona, New York. The overall complex was an "L-shape" with the north-south spine contoured along the pond's edge and the east-west spine spanning the pond as a bridge structure. The center was designed to serve as a "think-tank" - a meeting place for the exchange of knowledge in training and leadership for the Jewish community.

Safdie Architects
Corrour Estate
CA CAC 58-1-524.5 · Subseries · between 1998 and 2001
Part of Moshe Safdie

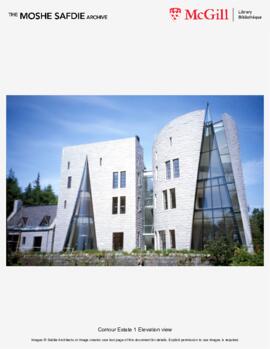
Corrour Estate evokes the tradition of great Scottish houses and weaves together remnants of the original Victorian-era great house on the site, destroyed by fire in 1940. A glass-vaulted Great Hall forms the center of the house and is flanked by two masonry volumes, one rectangular, the other cylindrical. These volumes are penetrated by glass structures that are, respectively, conical and pyramidal. Surviving original granite outbuildings accommodate kitchens and other back-of-house functions. The split-face granite surfaces of the new structure match those of the original. The hunting lodge is sited so that each of the eight guest suites have views of Loch Ossian, while walkways and terraces afford views of the surrounding Highlands. In approving the design, The Royal Fine Arts Commission of Scotland noted that the complex is 'destined to become one of the few examples of world-class 20th-century architecture in Scotland.'

Safdie Architects
Blood Transfusion Centers
CA CAC 58-1-248 · Subseries · between 1977 and 1978
Part of Moshe Safdie

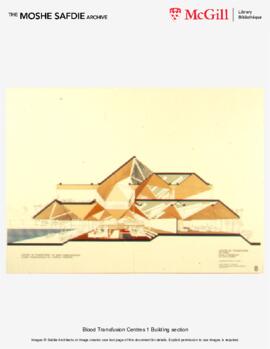
This project involved the design of a series of blood transfusion centers for the Government of the Ivory Coast. The design incorporated a common architectural vocabulary so that each center was an identifiable part of a network of centers throughout the country. The outward appearance had a repetitive crystal-like geometry with steeply sloping roofs covered with gold-coloured straw, with large cantilevers and continuous verandas. For the Yamoussoukro prototype, the center facilities were organized around a central court which contained a large pool, surrounded by a cantilevered, column-free arcade.

Safdie Architects
CA CAC 58-1-594 · Subseries · 2004
Part of Moshe Safdie

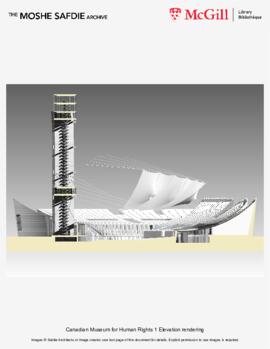
The vision for the project was to create a distinctive, architecturally exceptional museum that will help to eliminate intolerance through recognition of human rights as the foundation for human equality, dignity, and freedom worldwide. The museum has made groundbreaking history, as it will be the largest and perhaps only human rights museum in the world. The issue of human rights is of such a worldwide concern that the decision was made to conduct an international architectural competition to select an architect and design for this important project. Ultimately, the competition was won by Dan Hanganu Architects and The Arcop Group.

Safdie Architects
Canadian Pavilion
CA CAC 58-1-132 · Subseries · 1967
Part of Moshe Safdie

Moshe Safdie's proposal was among 208 entries for the architectural competition for the Canadian Government Pavilion at the 1970 Japan World Exposition in Osaka. Safdie explored two radically different concepts. The first used a group of balloon-like elements inflated with a light gas. The second scheme, which was developed in greater detail, called for a cellular building made from modular units constructed of cubes subtended by octahedrons. The entire pavilion was to be a continuous experience of changing images and colours in which various surfaces within the cube and the octahedron were used as projection surfaces.

Safdie Architects
Block 38 Housing
CA CAC 58-1-10002 · Subseries · between 1972 and 1983
Part of Moshe Safdie

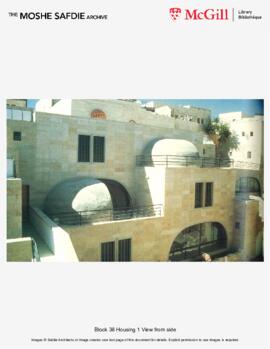
Block 38 is one of several parcels located in the once destroyed Jewish quarter, overlooking the Western Wall precinct, forming the outer edge of Jerusalem's Old City. Moshe Safdie was retained to plan the restoration and reconstruction of 7 buildings to be made suitable for 37 modern apartments totaling 6,144 square metres. Characteristic architectural details included large arched windows, terraced enclosures and roof gardens covered by convertible domes. The domes were partially opaque, partially transparent, and rotated on a track which slid open to form roofless terraces, or closed to form greenhouse solariums.

Safdie Architects